

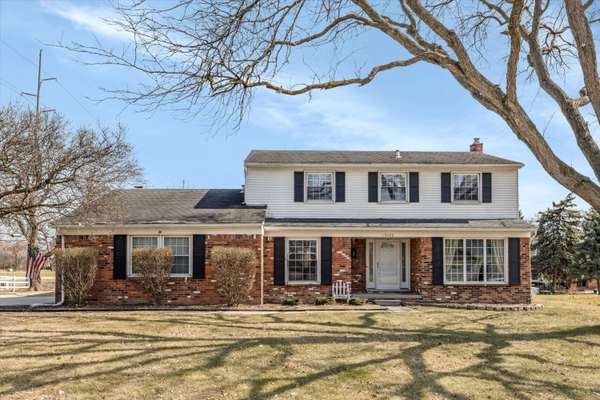
17022 Winchester Drive
Northville, MI 48168
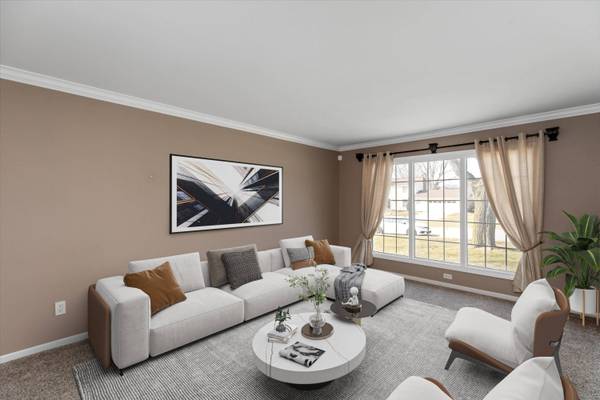
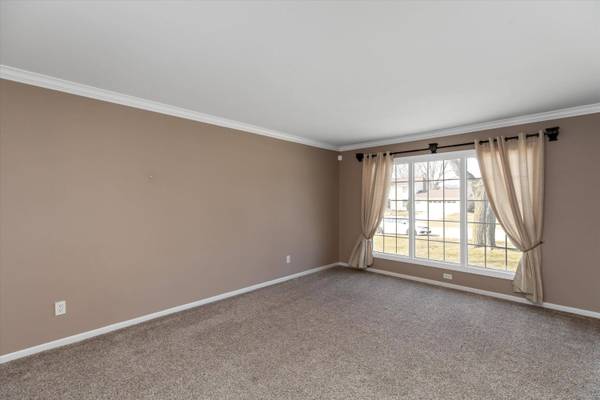
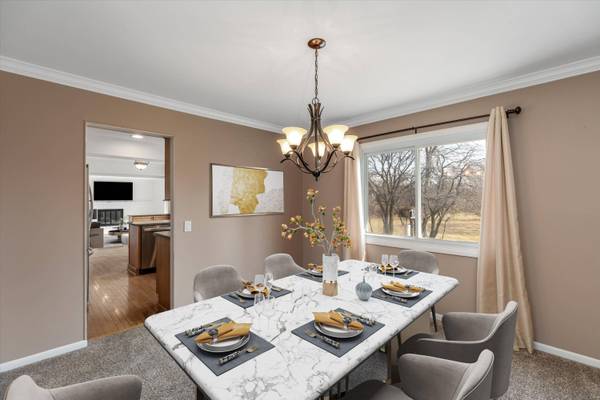
- 4 Beds
- 3 Baths Full Baths: 2 Half Baths: 1
- 2,318 SqFt
- 0.33 Lot Size
- 1973 Year Built
GALLERY
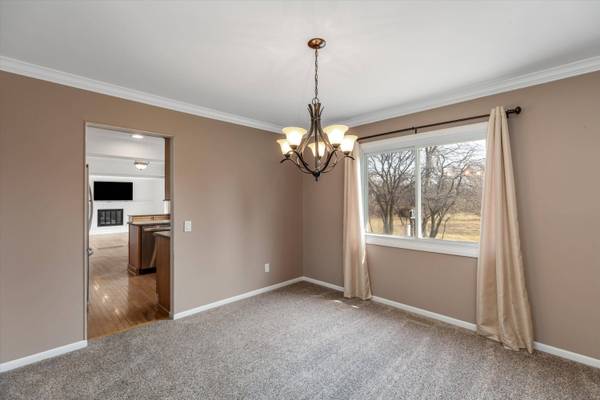
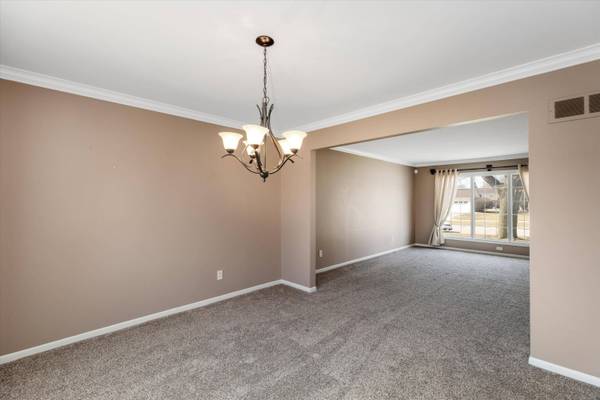
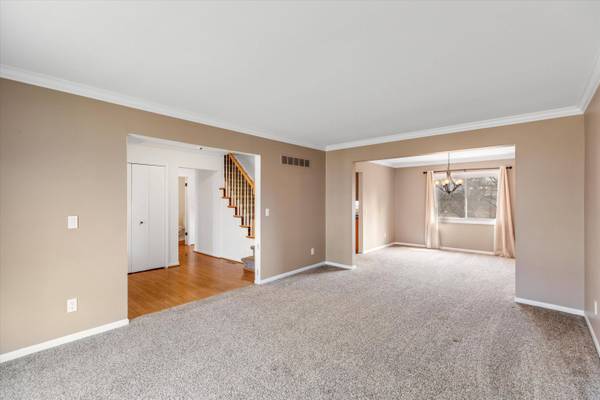
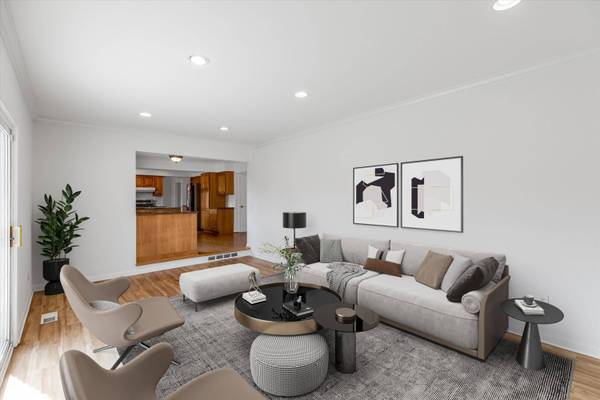
PROPERTY DETAIL
Key Details
Sold Price $500,0006.5%
Property Type Single Family Home
Sub Type Single Family Residence
Listing Status Sold
Purchase Type For Sale
Square Footage 2, 318 sqft
Price per Sqft $215
Municipality Northville Twp
MLS Listing ID 25019129
Sold Date 06/20/25
Style Colonial
Bedrooms 4
Full Baths 2
Half Baths 1
HOA Fees $36/ann
HOA Y/N true
Year Built 1973
Annual Tax Amount $6,739
Tax Year 2024
Lot Size 0.331 Acres
Acres 0.33
Lot Dimensions 120x120
Property Sub-Type Single Family Residence
Location
State MI
County Wayne
Area Wayne County - 100
Direction West of Haggerty take 6 Mile to the light at Winchester
Rooms
Basement Full
Building
Story 2
Sewer Public
Water Public
Architectural Style Colonial
Structure Type Aluminum Siding,Brick
New Construction No
Interior
Interior Features Ceiling Fan(s), Garage Door Opener, Eat-in Kitchen, Pantry
Heating Forced Air
Cooling Central Air
Fireplaces Number 1
Fireplaces Type Family Room, Gas Log
Fireplace true
Appliance Dishwasher, Disposal, Dryer, Microwave, Range, Refrigerator, Washer
Laundry Laundry Room, Main Level
Exterior
Parking Features Garage Faces Side, Garage Door Opener, Attached
Garage Spaces 2.0
Utilities Available Natural Gas Connected, Cable Connected, High-Speed Internet
View Y/N No
Roof Type Asphalt
Street Surface Paved
Garage Yes
Schools
Elementary Schools Winchester Elementary School
Middle Schools Meads Mill Middle School
High Schools Northville High School
School District Northville
Others
Tax ID 77-053-02-0083-000
Acceptable Financing Cash, Conventional
Listing Terms Cash, Conventional
SIMILAR HOMES FOR SALE
Check for similar Single Family Homes at price around $500,000 in Northville,MI

Pending
$599,900
6595 Six Mile Road, Northville, MI 48168
Listed by Century 21 Curran & Oberski3 Beds 3 Baths 1,995 SqFt
Active
$699,999
17012 Algonquin Drive, Northville, MI 48168
Listed by Keller Williams Advantage4 Beds 4 Baths 3,083 SqFt
Active
$545,000
42021 Banbury Court, Northville, MI 48168
Listed by Coldwell Banker Professionals5 Beds 3 Baths 2,768 SqFt
CONTACT
