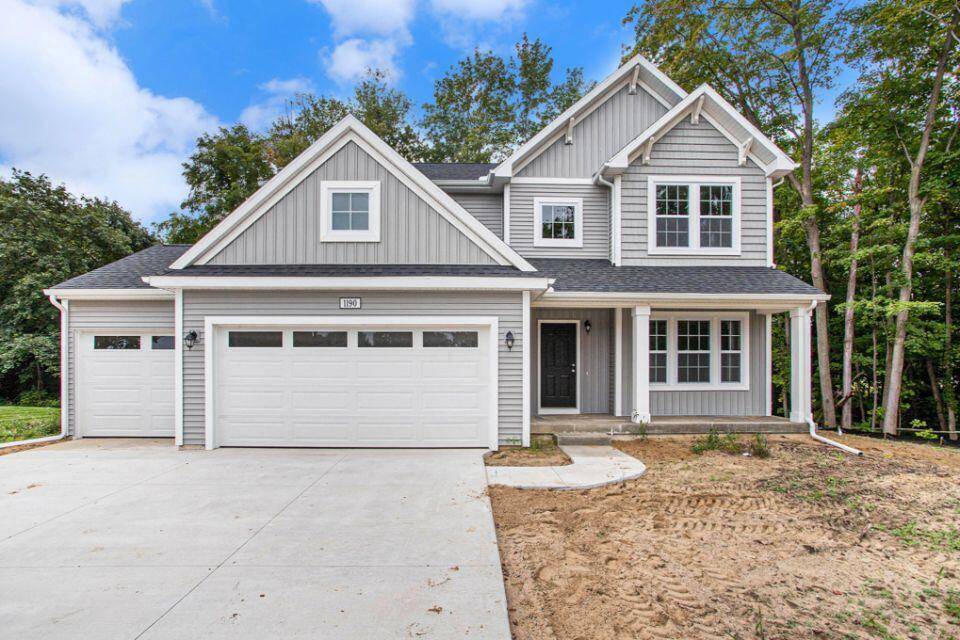

784 Petoskey Stone Drive, Byron Center, MI 49315
784 Petoskey Stone Drive, Byron Center, MI 49315,Video Tour
784 Petoskey Stone Drive, Byron Center, MI 49315
REQUEST A TOUR If you would like to see this home without being there in person, select the "Virtual Tour" option and your agent will contact you to discuss available opportunities.
In-PersonVirtual Tour
$574,900
Est. payment /mo
4 Beds
3 Baths
2,735 SqFt

UPDATED:

Key Details

Property Type Single Family Home

Sub Type Single Family Residence

Listing Status Pending

Purchase Type For Sale

Square Footage 2,735 sqft

Price per Sqft $210

Municipality Byron Twp

Subdivision Stonegate

MLS Listing ID 25005677

Style Traditional

Bedrooms 4

Full Baths 2

Half Baths 1

HOA Fees $200/qua

HOA Y/N true

Year Built 2025

Annual Tax Amount $332

Tax Year 2024

Lot Size 0.355 Acres

Acres 0.36

Lot Dimensions 57x141x86x98x124

Property Sub-Type Single Family Residence

Source Michigan Regional Information Center (MichRIC)

Property Description

Seller paying 2 closing cost points or discounted interest rate! New construction home in Stonegate, located in Byron Center school district completing in July. Over 2,700 sq. on cul-de-sac site with walkout basement, soaking tub, and deck plus many upgrades! Two-story foyer with a den leads to great room and large dining area open to the gorgeous kitchen. Kitchen will feature white cabinets, a contrasting center island with pendant lighting, quartz counters, tile backsplash and select SS appliances. Mud room with built in bench, plus a walk-in utility closet. Upstairs features a spacious primary suite with full bath. RESNET energy smart construction will save owner over $1000 yearly plus home has 10-year structural warranty. 3 more bedrooms, another full bath and laundry complete the upper level and finish home. Home is located on a walkout site which includes a slider and daylight windows in unfinished basement. 3 more bedrooms, another full bath and laundry complete the upper level and finish home. Home is located on a walkout site which includes a slider and daylight windows in unfinished basement.

Location

State MI

County Kent

Area Grand Rapids - G

Direction From US 131 west on 84th Street to Clyde Park Avenue, south on Clyde Park Avenue to Stepping Stone Dr.

Rooms

Basement Full, Walk-Out Access

Interior

Interior Features Garage Door Opener, Center Island, Eat-in Kitchen, Pantry

Heating Forced Air

Cooling Central Air, SEER 13 or Greater

Fireplace false

Window Features Low-Emissivity Windows,Screens

Appliance Dishwasher, Microwave, Range

Laundry Laundry Room, Upper Level

Exterior

Parking Features Garage Faces Front, Garage Door Opener, Attached

Garage Spaces 3.0

Utilities Available Natural Gas Connected

View Y/N No

Roof Type Composition,Shingle

Street Surface Paved

Porch Deck, Porch(es)

Garage Yes

Building

Story 2

Sewer Public

Water Public

Architectural Style Traditional

Structure Type Vinyl Siding

New Construction Yes

Schools

School District Byron Center

Others

HOA Fee Include Other

Tax ID 41-21-24-301-149

Acceptable Financing Cash, FHA, VA Loan, Rural Development, MSHDA, Conventional

Listing Terms Cash, FHA, VA Loan, Rural Development, MSHDA, Conventional

Virtual Tour https://my.matterport.com/show/?m=ssXN6f25jw2


Read Less Info
Listed by Allen Edwin Realty LLC

Nearby School & Business

Get More Information

Alec Applebaum

Alec Applebaum

+1(248) 866-8784

Broker | License ID: 6502389085

Broker License ID: 6502389085

Name

Name

Phone*

Phone

Message

By checking this box, I agree by electronic signature to the Electronic Disclosure Consent Agreement; to receive recurring marketing communication from #seller_variable#, including auto-dialed calls, texts, and artifical/prerecorded voice messages (message frequency varies; data rates may apply; reply "STOP" to opt-out of texts or "HELP" for assistance); and to the Terms of Service and Privacy Policy of this website. consent not required to make a purchase. I understand that I can call #phone_number# to obtain direct assistance. We us SMS to confirm appointments, send reminders and notify cleints of schedule updates or important changes. You may opt out of receiving SMS messages at any time by replying STOP. After you send STOP, you will receive a confirmation message that you have been unsubscribed and will no longer receive SMS messages from us. If you wish to receive messages again, you may opt back in by signing up as you did previously. For assistance, reply HELP or contact us at smarterealty@gmail.com. Carriers are not liable for delayed or undelivered messages. Message and data rates may apply. Message frequency may vary. For questions about your text or data plan, please contact your wireless provider. For more information on how we collect and use your information, please review your Privacy Policy