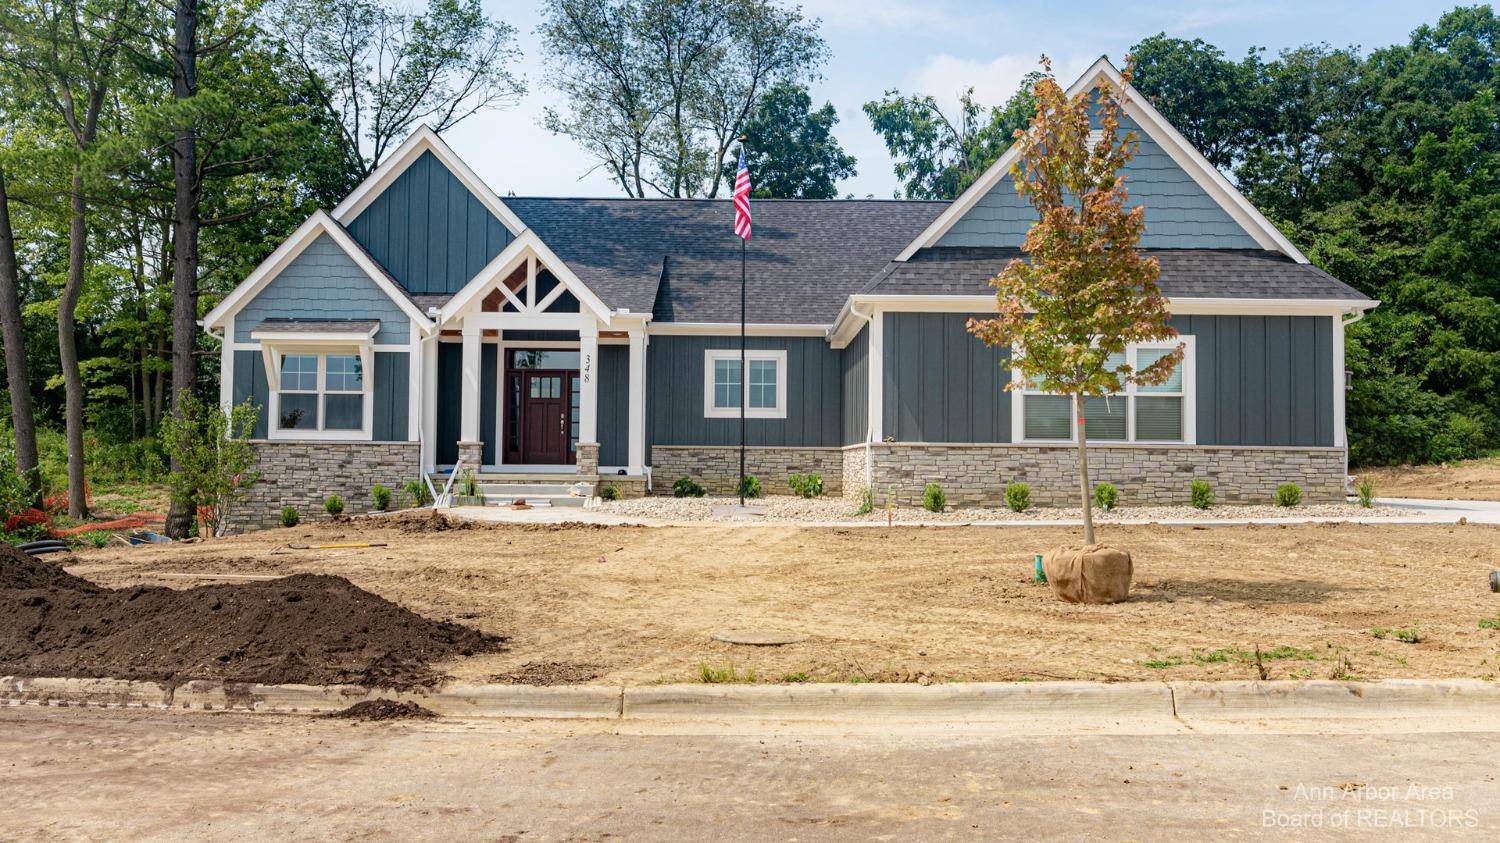
#24 Loon Lane, Ann Arbor, MI 48103
REQUEST A TOUR If you would like to see this home without being there in person, select the "Virtual Tour" option and your agent will contact you to discuss available opportunities.
In-PersonVirtual Tour
$838,000
Est. payment /mo
3 Beds
2 Baths
2,188 SqFt
Save

UPDATED:

Key Details

Property Type Condo

Sub Type Condominium

Listing Status Active

Purchase Type For Sale

Square Footage 2,188 sqft

Price per Sqft $382

Municipality Scio Twp

Subdivision The Gallery Of Scio

MLS Listing ID 25035995

Style Contemporary

Bedrooms 3

Full Baths 2

HOA Fees $400/mo

HOA Y/N true

Year Built 2026

Property Sub-Type Condominium

Source Michigan Regional Information Center (MichRIC)

Property Description

Have you been looking for the experience of actually sitting down with a local Builder to design a luxurious, fully customized detached condominium? Well, look no further! This gorgeous 3 Bedroom/3 Bathroom Cambridge M Model w/1st floor study by Wexford Homes has a true gourmet kitchen with Kraftmaid cabinetry, quartz countertops, a double oven, gas cooktop, a generously sized pantry, and a large 8 ft center island with barstool overhang and built in storage overlooking the the great room with vaulted ceiling and gas fireplace. With an open concept in mind, the dining space is connected to the great room and leads to the screened Azek deck with vaulted cedar ceiling overlooking the tree-lined, North facing backyard. The primary bedroom suite is generously sized with a large, walk in closet with custom built ins and a private bathroom with dual sinks, quartz countertops, and a spa sized fully tiled shower with glass Euro door. Two additional bedrooms on the main floor along with a study with hardwood flooring. The unfinished lower level has so many additional finishing possibilities to include additional bedrooms, bathrooms, rec rooms, and even a full bar! The Gallery of Scio is located in Scio township between Saginaw Forest and The Polo Fields. This is truly a one-of-a-kind community filled with nature areas, walking trails, sidewalks, streetlights, and a trail leading directly into Saginaw Forest. The $400/month association fees include lawn maintenance, snow removal, building maintenance, and care of the community dog play area, raised garden beds and The Pavillion--a brick paved sitting area with an outdoor fireplace and flower boxes. Minutes from Downtown Ann Arbor, shopping and restaurants--the location can't be beat! Photos are from recently built Wexford homes. closet with custom built ins and a private bathroom with dual sinks, quartz countertops, and a spa sized fully tiled shower with glass Euro door. Two additional bedrooms on the main floor along with a study with hardwood flooring. The unfinished lower level has so many additional finishing possibilities to include additional bedrooms, bathrooms, rec rooms, and even a full bar! The Gallery of Scio is located in Scio township between Saginaw Forest and The Polo Fields. This is truly a one-of-a-kind community filled with nature areas, walking trails, sidewalks, streetlights, and a trail leading directly into Saginaw Forest. The $400/month association fees include lawn maintenance, snow removal, building maintenance, and care of the community dog play area, raised garden beds and The Pavillion--a brick paved sitting area with an outdoor fireplace and flower boxes. Minutes from Downtown Ann Arbor, shopping and restaurants--the location can't be beat! Photos are from recently built Wexford homes.

Location

State MI

County Washtenaw

Area Ann Arbor/Washtenaw - A

Direction Off of both Liberty Rd and Zeeb Rd between Wagner and Zeeb Rd

Rooms

Basement Daylight, Full

Interior

Interior Features Ceiling Fan(s), Garage Door Opener, Eat-in Kitchen

Heating Forced Air

Cooling Central Air

Flooring Carpet, Ceramic Tile, Tile, Wood

Fireplaces Number 1

Fireplaces Type Gas Log

Fireplace true

Appliance Dishwasher, Disposal, Microwave, Oven, Range, Refrigerator

Laundry Main Level

Exterior

Parking Features Attached

Garage Spaces 2.0

Utilities Available Natural Gas Connected, Cable Connected, Storm Sewer

Amenities Available Detached Unit, End Unit, Trail(s)

View Y/N No

Handicap Access 36 Inch Entrance Door, 36' or + Hallway, 42 in or + Hallway

Porch Porch(es)

Garage Yes

Building

Lot Description Site Condo

Story 1

Sewer Public

Water Public

Architectural Style Contemporary

Structure Type Stone,Wood Siding

New Construction Yes

Schools

Elementary Schools Haisley Elementary School

Middle Schools Forsythe Middle School

High Schools Skyline High School

School District Ann Arbor

Others

HOA Fee Include Trash,Snow Removal,Sewer,Lawn/Yard Care

Acceptable Financing Other, Cash

Listing Terms Other, Cash


Read Less Info
Listed by The Charles Reinhart Company

Nearby School & Business

Get More Information

Alec Applebaum

Alec Applebaum

+1(248) 866-8784

Broker | License ID: 6502389085

Broker License ID: 6502389085

Name

Name

Phone*

Phone

Message

By checking this box, I agree by electronic signature to the Electronic Disclosure Consent Agreement; to receive recurring marketing communication from #seller_variable#, including auto-dialed calls, texts, and artifical/prerecorded voice messages (message frequency varies; data rates may apply; reply "STOP" to opt-out of texts or "HELP" for assistance); and to the Terms of Service and Privacy Policy of this website. consent not required to make a purchase. I understand that I can call #phone_number# to obtain direct assistance. We us SMS to confirm appointments, send reminders and notify cleints of schedule updates or important changes. You may opt out of receiving SMS messages at any time by replying STOP. After you send STOP, you will receive a confirmation message that you have been unsubscribed and will no longer receive SMS messages from us. If you wish to receive messages again, you may opt back in by signing up as you did previously. For assistance, reply HELP or contact us at smarterealty@gmail.com. Carriers are not liable for delayed or undelivered messages. Message and data rates may apply. Message frequency may vary. For questions about your text or data plan, please contact your wireless provider. For more information on how we collect and use your information, please review your Privacy Policy