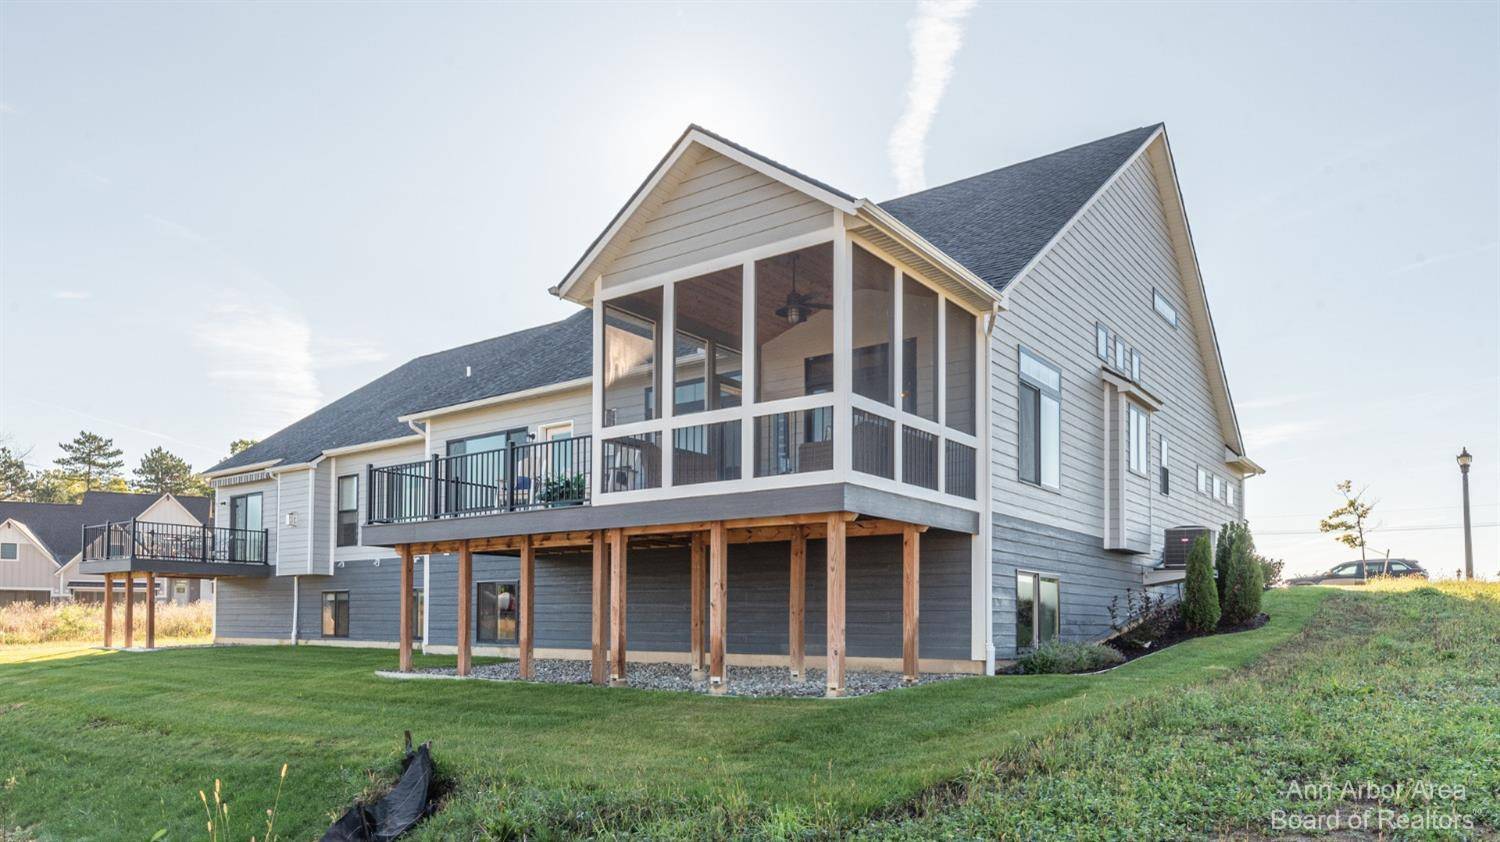
7052 Black Cherry Lane, Saline, MI 48176
REQUEST A TOUR If you would like to see this home without being there in person, select the "Virtual Tour" option and your agent will contact you to discuss available opportunities.
In-PersonVirtual Tour
$710,670
Est. payment /mo
3 Beds
4 Baths
2,361 SqFt
Save

UPDATED:

Key Details

Property Type Condo

Sub Type Condominium

Listing Status Active

Purchase Type For Sale

Square Footage 2,361 sqft

Price per Sqft $301

Municipality Pittsfield Charter Twp

MLS Listing ID 25045103

Style Contemporary

Bedrooms 3

Full Baths 3

Half Baths 1

HOA Fees $415/mo

HOA Y/N true

Year Built 2026

Property Sub-Type Condominium

Source Michigan Regional Information Center (MichRIC)

Property Description

QUICK RELEASE--6 MO. to completion! This Eyton model has 3 bed, 3.5 baths and offers a gourmet kitchen w/ quartz countertops, 42' cabinetry, hardwood flooring, and a peninsula overlooking the great room w/ gas fireplace, and a stunning wall of windows overlooking the premium and private backyard with views of mature trees, the nature preserve, and raised garden beds/fully fenced dog play area. Other highlights include a 1st floor study, 1st floor laundry room, and a spacious 1st floor primary bedroom suite w/vaulted ceiling, dual sinks, tile flooring, quartz countertops, and custom walk-in closets. The 2nd floor has two bedrooms, a full bath with tiled floor and bathtub/shower combo, and a huge finished loft/study space overlooking the Great Room below. The partially finished lower level has a full bathroom, a large recreation room (there is still time to add a kitchenette), a large cedar closet, plenty of additional storage space and view out windows. You are going to love the screened Azek deck off of the dining room/great room, and all of the special, well thought out touches throughout. These condos live like luxurious single family homes without the responsibility of yard maintenance and snow removal. Low Pittsfield township taxes, award winning Saline schools, and a short drive to both Downtown Saline and Ann Arbor. screened Azek deck off of the dining room/great room, and all of the special, well thought out touches throughout. These condos live like luxurious single family homes without the responsibility of yard maintenance and snow removal. Low Pittsfield township taxes, award winning Saline schools, and a short drive to both Downtown Saline and Ann Arbor.

Location

State MI

County Washtenaw

Area Ann Arbor/Washtenaw - A

Direction Off Michiigan Avenue between State Street and Industrial

Rooms

Basement Full

Interior

Interior Features Broadband, Garage Door Opener, Eat-in Kitchen, Pantry

Heating Forced Air

Cooling Central Air

Flooring Carpet, Ceramic Tile, Tile, Wood

Fireplaces Number 1

Fireplaces Type Family Room, Gas Log

Fireplace true

Window Features Screens

Appliance Cooktop, Dishwasher, Disposal, Microwave, Oven, Range, Refrigerator

Laundry Gas Dryer Hookup, Laundry Room, Main Level, Sink, Washer Hookup

Exterior

Exterior Feature Other

Parking Features Attached

Garage Spaces 2.0

Utilities Available Cable Available, Natural Gas Connected, Cable Connected, Storm Sewer

Amenities Available End Unit, Trail(s), Other

View Y/N No

Roof Type Asphalt,Shingle

Porch Deck, Porch(es), Screened

Garage Yes

Building

Lot Description Sidewalk

Story 2

Sewer Public

Water Public

Architectural Style Contemporary

Structure Type Stone,Other

New Construction Yes

Schools

Elementary Schools Harvest Elementary School

Middle Schools Saline Middle School

High Schools Saline High School

School District Saline

Others

HOA Fee Include Trash,Snow Removal,Lawn/Yard Care

Acceptable Financing Cash, FHA, VA Loan, Conventional

Listing Terms Cash, FHA, VA Loan, Conventional


Read Less Info
Listed by The Charles Reinhart Company

Nearby School & Business

Get More Information

Alec Applebaum

Alec Applebaum

+1(248) 866-8784

Broker | License ID: 6502389085

Broker License ID: 6502389085

Name

Name

Phone*

Phone

Message

By checking this box, I agree by electronic signature to the Electronic Disclosure Consent Agreement; to receive recurring marketing communication from #seller_variable#, including auto-dialed calls, texts, and artifical/prerecorded voice messages (message frequency varies; data rates may apply; reply "STOP" to opt-out of texts or "HELP" for assistance); and to the Terms of Service and Privacy Policy of this website. consent not required to make a purchase. I understand that I can call #phone_number# to obtain direct assistance. We us SMS to confirm appointments, send reminders and notify cleints of schedule updates or important changes. You may opt out of receiving SMS messages at any time by replying STOP. After you send STOP, you will receive a confirmation message that you have been unsubscribed and will no longer receive SMS messages from us. If you wish to receive messages again, you may opt back in by signing up as you did previously. For assistance, reply HELP or contact us at smarterealty@gmail.com. Carriers are not liable for delayed or undelivered messages. Message and data rates may apply. Message frequency may vary. For questions about your text or data plan, please contact your wireless provider. For more information on how we collect and use your information, please review your Privacy Policy